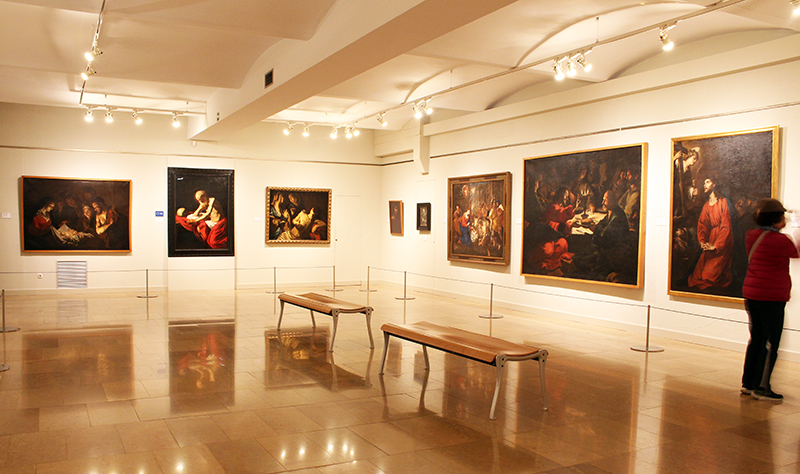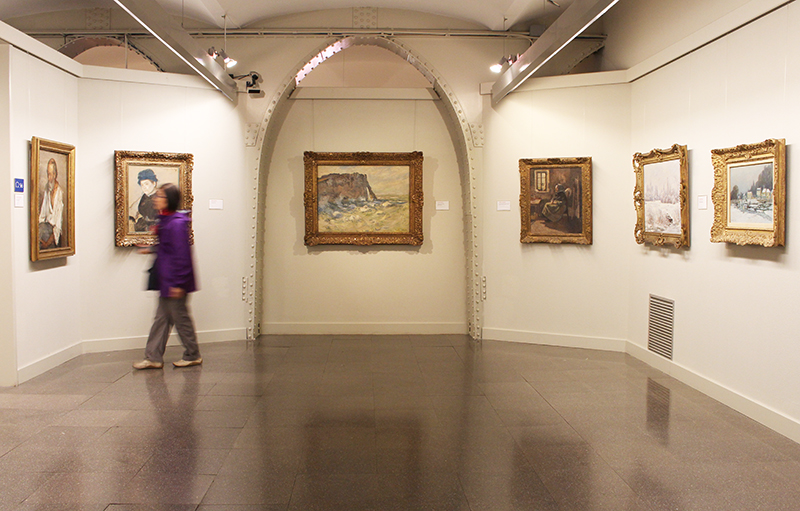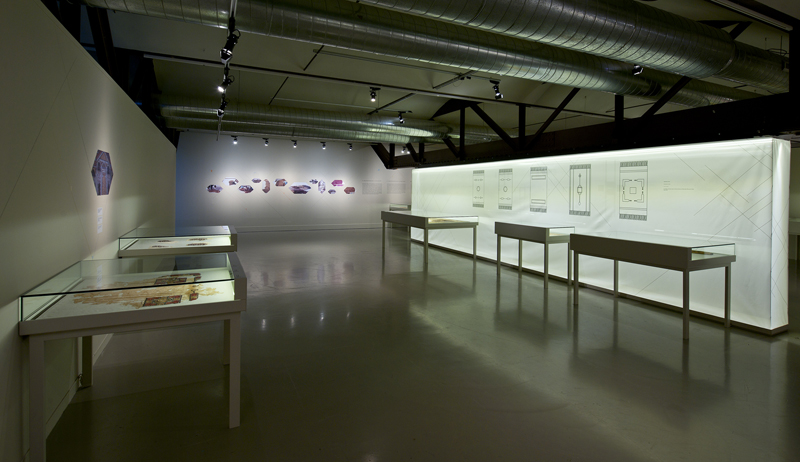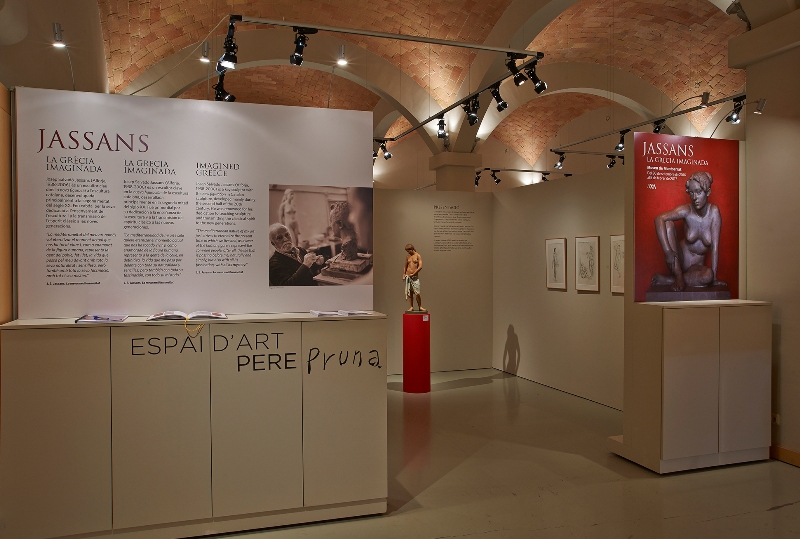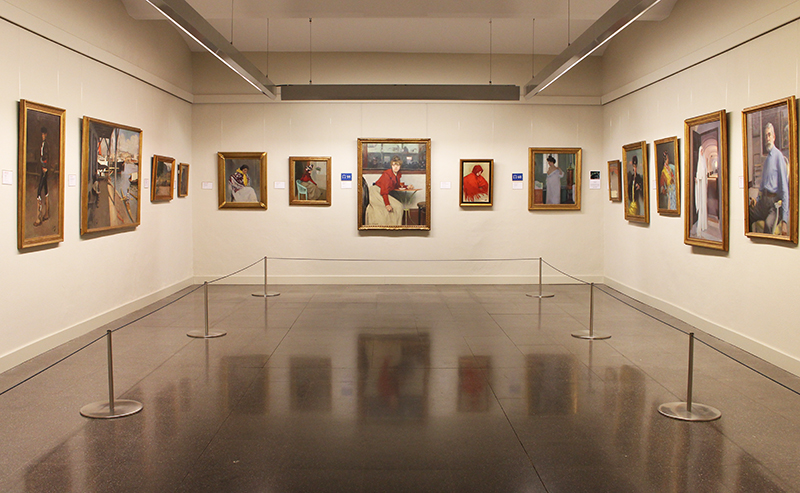
The Museum of Montserrat occupies architectural spaces created between 1928 and 1933 by the Modernist architect Josep Puig i Cadafalch in the subsoil of the squares and in the foundations of the Monastery tower. One part is structured with Vierendeel beams and girders, and another with Catalan vaults. This architectural framework houses the museum’s various collections.
MAPS
Consult the floor plans for each level to discover the layout of the collections.
FLOOR 0 FLOOR 1Artistic treasures beneath the squares of Montserrat
The different rooms of the Museum of Montserrat house the collections of art, goldsmithing, and archaeology. The MDM also has two temporary exhibition galleries: the Sala Pere Daura and the Espai d'Art Pere Pruna, which complement the permanent exhibition.
Photographs: Dani Rovira / MDM Archive